Showing posts with label garsonjera. Show all posts

06/04/2013

living well in a small apartment


 Let's say you have 30-something square meters apartment, and want to create a multifunctional, relaxing home with a hint of industrial chic combined with natural materials and colours. Use some ideas shown in the apartment below. Dark wood kitchen cabinets without knobs are paired with light oak hardfloor. Oven and microwave are built in the wall. Open bookshelf is used to separate a bedroom from living area, and sofa  is in focus with its interesting pattern. via achados de decoracao


09/02/2013

{small space} tiny studio in Paris

size: 28m2 (300sf)

“No need to live in a palace to feel like home” that’s the first sentence in Marie Claire Maison article about tiny Parisian studio of Canadian brand designer for men swimwear. Aurélien Lespinas was an architect working on this project. The main (and only) room seamlessly combines the living area, the kitchen and bedroom area. Besides, it’s unbelievable how much storage can fit in such small space, without even noticing it.

tiny parisian apartment 28m2c

21/01/2013

subtle hue in 31m2 studio ** suptilne nijanse u garsonjeri od 31m2

Purified interior with simple forms and only essential furniture. In small open spaces like this, kitchen should blend in the rest of the room. Backsplash is an accent wall at the same time, providing depth in the all white room. Every big surface is white creating ethereal yet cozy place for living

31m2 studio

11/01/2013

{e-design} tiny studio ** mini garsonjera

The most interesting and the most challenging interiors to decorate are small apartments and studios. How many furniture is too much, or too many? Many examples shows it’s all about personal taste and living style.

Every space I get to decorate in any way is amazing by its own and I try my best to match owners ideas and tastes with my vision for their space. The studio here is so tiny, measures only 28 square meters (300sqft) and the owner wanted to fit a bed there, at first.

The owner is one interesting lady, modern and unconventional. I suggested for her two versions of the space, in both are various types of furniture and finishes to create the feeling it’s not decorated all at once, making the studio with character.

plan varijanta II


34sq meters studio ** garsonjera od 34 kvadrata

I have photos of this 34m2 studio in my inspiration folder for ages. Natural, cozy, feminine and sophisticated is all what a single girl needs in home. Good thing is it has the closet room, so there’s no need for additional armoire to block priceless square meters. One room is for everything, the owner didn’t want to sacrifice the bed, so she installed the curtain to hide the bed if desired.

3SVJ54UNJOCOMNFL

21/11/2012

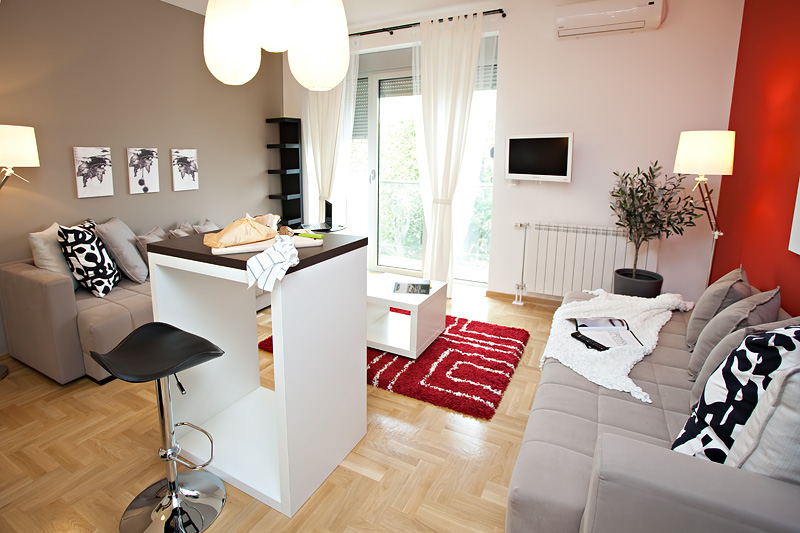
{small space} Belgrade studio ** {mali stan} Garsonjera u Beogradu

Studio apartment in center of Belgrade measures 28sqm and it's for rent. The space is very well used, and the colour palette is just enough dinamic as it should be. Looks smart and comfortable. My favourite features are the kitchen/dining island and the olive tree in the corner.

13/07/2012

{stylish small} is 28m2 enough for two? ** 28 kvadrata dovoljno za dvoje?

Although it's small, this apartment in Milan lacks nothing, and thanks to high ceilings it's decorated very functional and comfortable. To make the most of this small space with 3.3m high ceiling, a young couple living there, asked  the architect Ettore Larian for help. He created the platform (loft)  for sleeping area and wardrobe, and open space below contains several zones - kitchen and dining area with TV corner and Tattomi sofa, designed by Ingo Maurer and Jan Armgadta, then office area with library, which can be separated with sliding panels, and there is a place for bathroom, laundry and mini built-in wardrobe, too. Due to the lack of natural light, bathroom walls are made of opal glass strengthened by thin strips of stainless steel.
Iako male kvadrature, ovom stanu u Milanu ništa ne nedostaje, zahvaljujući visokim tavanicama, uređen je veoma funkcionalno i komforno. Kako bi maksimalno iskoristili ovaj mali prostor, mladi par koji u njemu živi, obratio se za pomoć arhitekti Ettore Larianiju, koji je visinu od 3.3m pretvorio u prednost. Napravljena je platforma na kojoj se nalazi zona za spavanje i garderober, a donji jedinstveni prostor sadrži više zona - kuhinja i trpezarija sa TV kutkom i foteljom Tattomi, dizajnera Ingo Maurera i Jan Armgadta, zatim radni kutak sa bibliotekom koji se može odvojiti kliznim panelima, a svoje mjesto su našli i kupatilo, mini vešernica i ugradni ormar. Zbog nedostatka prirodnog izvora svjetlosti, kupatilo je umjesto zidovima ograđeno opal staklom dodatno ojačanim tankim lajsnama od nerđajućeg čelika.

LinkWithin

Related Posts with Thumbnails